Terrace House Renovation Guide Malaysia: Ideas, Cost and Timeline
The terrace house is Malaysia's most common residential property type — and for good reason. Affordable, practical, and found in every neighbourhood from Petaling Jaya to Cheras, terrace houses are where most Malaysian families live. But many of these homes were built 20 to 40 years ago with layouts that no longer suit how families cook, work, and live today. A well-planned terrace house renovation transforms an outdated floor plan into a modern, functional home without the cost of buying new — and it is one of the highest-return investments you can make on your property.
Key takeaways
A full terrace house renovation costs RM 50,000–300,000+ depending on scope, with mid-range renovations averaging RM 80,000–150,000.
Kitchen extensions are the highest-impact upgrade — expect RM 30,000–80,000 to extend the rear and create a wet/dry kitchen split.
Budget 4–7 months from design to handover, with PBT permit approval adding 2–8 weeks for any structural or extension work.
What Makes Terrace House Renovation Different
If you have previously renovated a condo, renovating a terrace house is a different experience. You have more freedom but also more complexity. Understanding these differences before you start will save time and money.
- •No management approval needed — unlike condominiums where you need JMB or MC approval before any work begins, terrace house renovations do not require management sign-off. You deal directly with the local council (PBT) for permits
- •PBT council permits required for structural work — any modification that changes your home's structure, footprint, or facade needs approval from the local authority (MBPJ, DBKL, MBSA, or your local PBT). This includes wall removal, rear extensions, and adding floors
- •Party walls are shared and structural — the walls between your unit and your neighbours are load-bearing party walls. They cannot be hacked or modified without structural engineer approval, and your neighbour must be notified
- •Extension potential — unlike condos, terrace houses can extend the rear kitchen into the yard, add a car porch roof, or even build an additional floor (subject to plot ratio limits). This extra scope is the biggest advantage of landed renovation
If you are weighing up a condo renovation instead, our condo renovation guide covers the approval process, timeline, and budget differences for condominium projects.
Most Popular Terrace House Renovation Ideas in Malaysia
Kitchen extension with wet and dry split
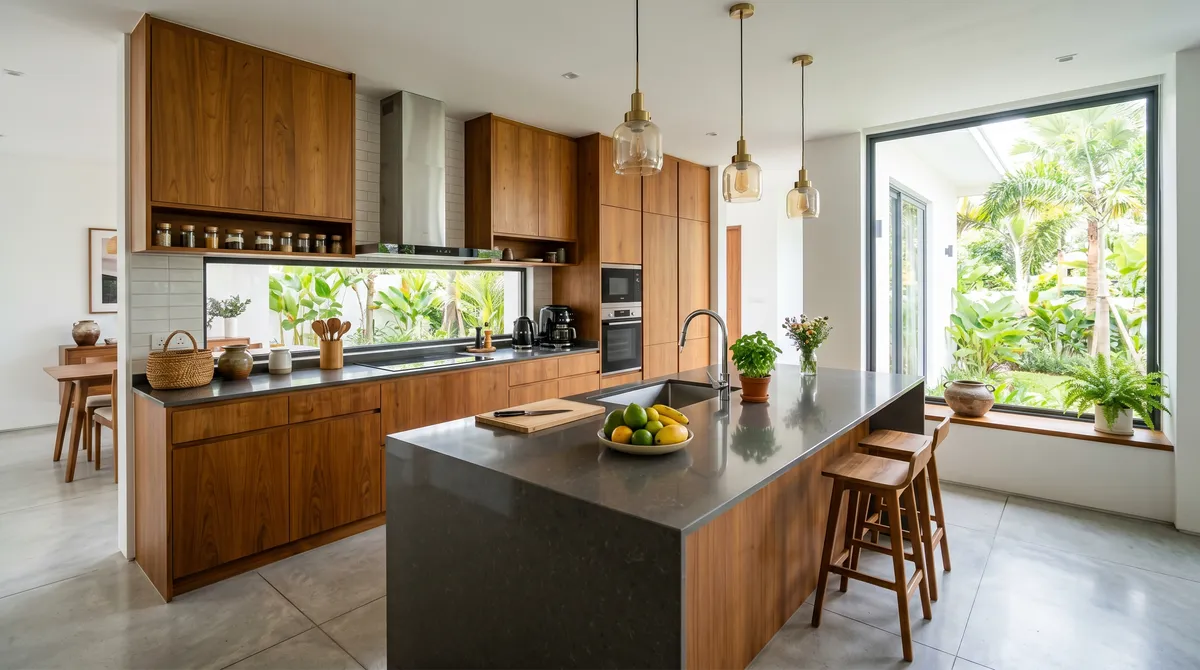
The most popular terrace house upgrade in Malaysia is extending the rear kitchen to create separate wet and dry cooking zones. The original kitchen — typically small and poorly ventilated — becomes the dry kitchen for light prep and entertaining, while the new extension houses the wet kitchen for heavy wok cooking. Read our wet and dry kitchen guide for layout options and material recommendations.
Open-plan living and dining
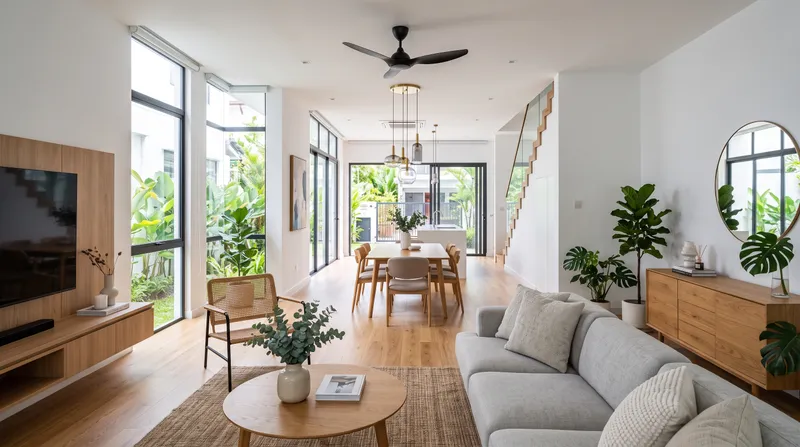
Older terrace houses separate the living room, dining room, and kitchen with partition walls that make the ground floor feel dark and cramped. Removing non-structural partitions to create a single open-plan living-dining area is one of the most transformative changes you can make — it improves natural light, airflow, and makes the home feel significantly larger.
Master bedroom and bathroom upgrade
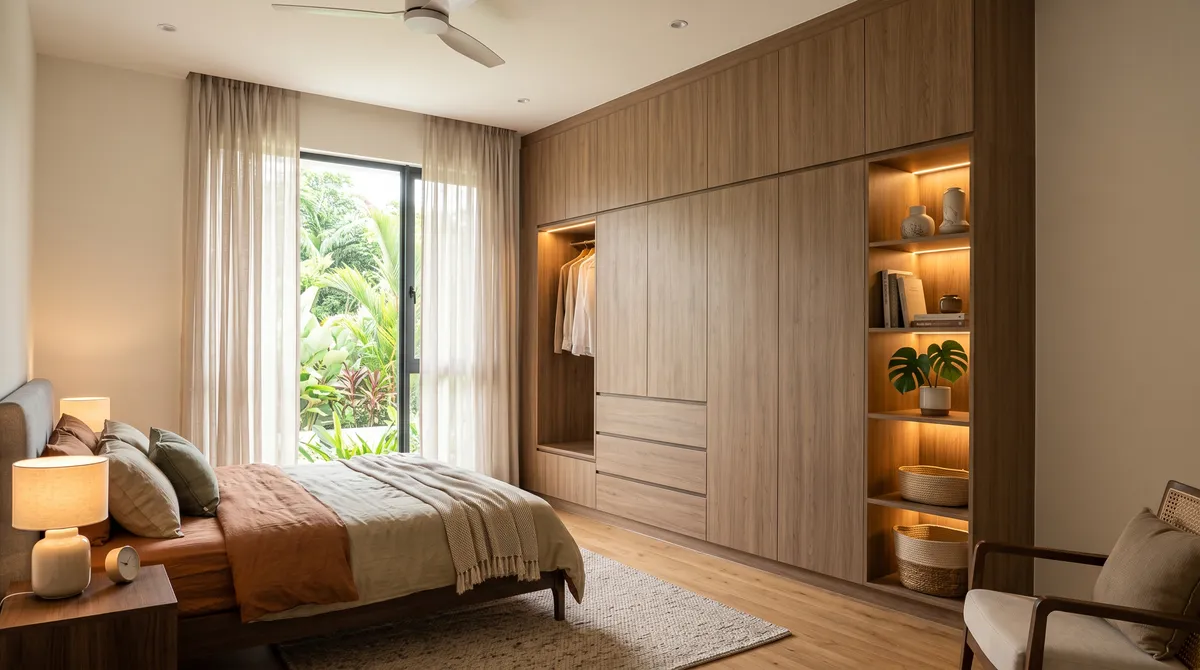
Converting the master bedroom into a proper suite — with a built-in wardrobe, ensuite bathroom, and new flooring — is the second-most requested upgrade. For the ensuite, budget for full waterproofing, new plumbing runs, and proper drainage slopes.
Porch, auto gate and facade
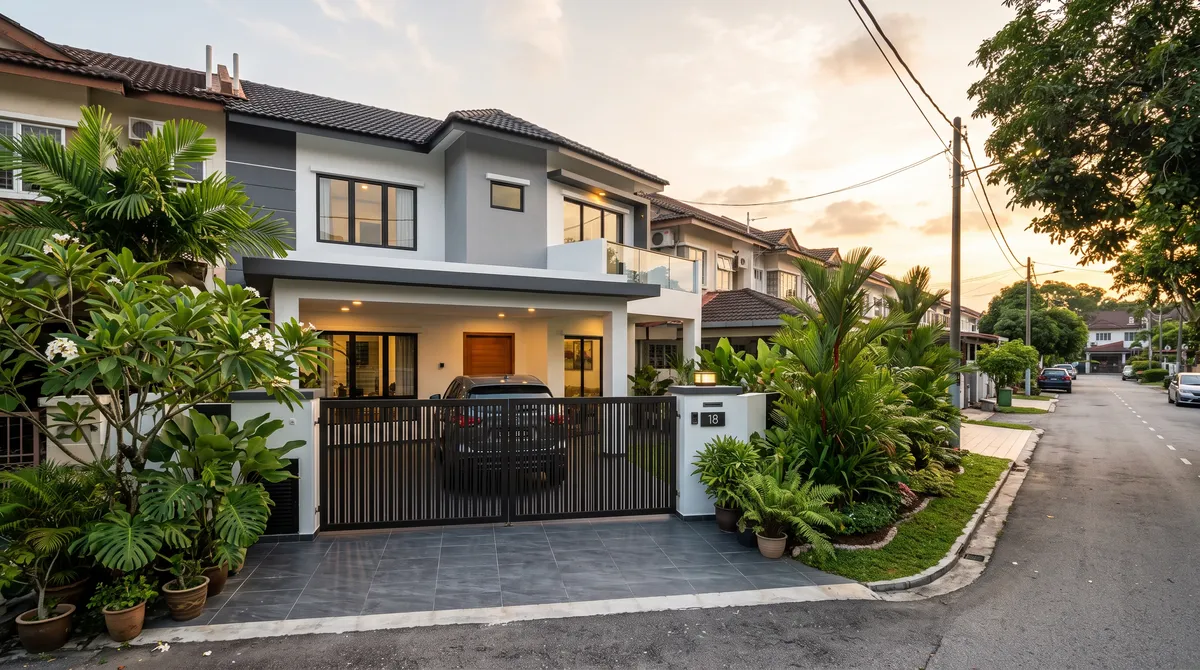
First impressions matter for both daily enjoyment and resale value. Retiling the car porch, installing an auto gate with remote access, replacing old window grilles with modern designs, and repainting the facade can refresh the entire exterior for RM 5,000–15,000 — a fraction of the interior renovation cost.
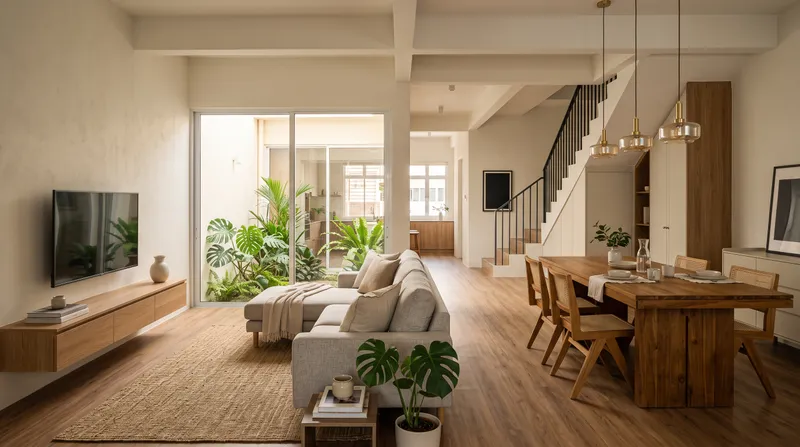
Terrace House Renovation Cost Breakdown 2026
Costs vary widely depending on how much you change. Here is what Malaysian homeowners are paying in 2026 across three common scope levels:
| Scope | Budget Range | What's Included |
|---|---|---|
| Basic refresh | RM 50,000–80,000 | Repainting, flooring overlay, lighting upgrade, kitchen cabinet replacement, bathroom refresh |
| Mid-range renovation | RM 80,000–150,000 | Hacking, new layout, kitchen extension with wet/dry split, 2 bathroom overhauls, built-in wardrobes |
| Premium renovation | RM 150,000–300,000+ | Structural changes, full rear extension, custom carpentry throughout, smart home wiring, premium materials |
Here is a room-by-room breakdown so you can prioritise based on your budget:
| Area | Typical Cost |
|---|---|
| Kitchen (with rear extension) | RM 30,000–100,000 |
| Kitchen (no extension) | RM 15,000–40,000 |
| Bathroom (per unit) | RM 8,000–25,000 |
| Living and dining area | RM 10,000–30,000 |
| Master bedroom (with wardrobe) | RM 8,000–20,000 |
| Porch and auto gate | RM 5,000–15,000 |
| Full electrical rewiring | RM 5,000–12,000 |
| Exterior paint and facade | RM 3,000–10,000 |
| Waterproofing (bathrooms + flat roof) | RM 3,000–8,000 |
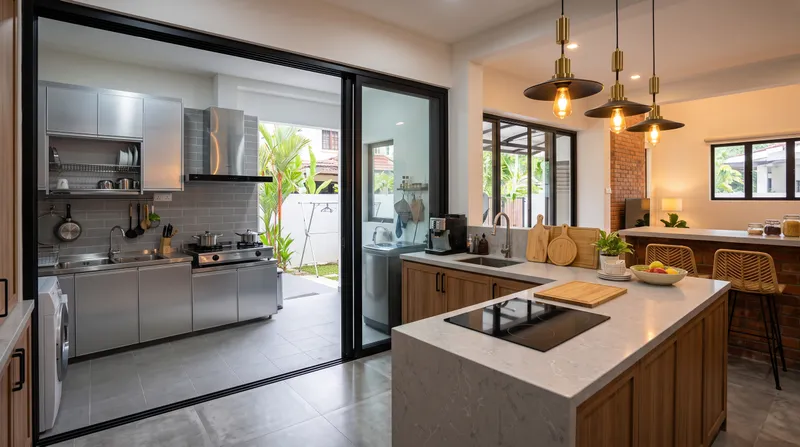
Always get at least three itemised quotes to compare material, labour, and hardware costs separately. Pricing for identical scope can vary 30–50% across the Klang Valley.
Kitchen Extension: The Highest-Impact Upgrade
If you can only afford one major change, make it the kitchen extension. It delivers the biggest daily lifestyle improvement and adds the most resale value to your terrace house.
A typical rear extension adds 8–12 feet of depth into the back yard, creating enough space for a full wet kitchen with exhaust hood, gas hob, double sink, and storage. The original kitchen becomes a clean, presentable dry kitchen — ideal for morning coffee, light prep, and open-plan entertaining.
- •Typical cost — RM 30,000–80,000 depending on extension size, roofing material, and whether you include new cabinetry and countertops. A quartz or granite countertop adds RM 2,000–10,000 depending on material and size
- •Pelan Setara shortcut — some local councils (MBPJ, MBSA, DBKL) offer pre-approved extension plans called Pelan Setara for standard terrace houses. These cost RM 50–300 and can cut the approval process from months to days — ask your local Jabatan Bangunan if your property qualifies
- •Wet and dry separation — the extension becomes your heavy-cooking wet kitchen while the original space converts to a dry kitchen. This is the most popular layout for Malaysian terrace houses and the one we recommend for families who cook daily
- •Ventilation is critical — a common mistake is enclosing the wet kitchen extension completely without proper exhaust ventilation. Install a commercial-grade extraction hood (minimum 1,200 m³/hr airflow) and include louvred windows or a ventilation panel to prevent heat and grease buildup
Permits, Approvals and Legal Requirements
Skipping permits is tempting — but the consequences are serious. Here is what you need to know before construction starts.
- •When you need PBT approval — any structural modification (wall removal, extension, additional floor), changes to the building facade, or alterations affecting drainage, setback lines, or plot ratio. Your architect or draughtsman submits the application on your behalf
- •When you do not need approval — cosmetic interior work like repainting, replacing flooring within the existing footprint, installing new cabinetry, or upgrading electrical fittings. These do not alter the building's structure or footprint
- •Borang B (commencement notice) — once plans are approved, you must file Borang B with the local authority before construction begins. Starting without it can result in a stop-work order and fines
- •CIDB-registered contractor — for any structural work, your contractor must be registered with the Construction Industry Development Board (CIDB). Verify their registration at cidb.gov.my before signing any contract
- •Approval timeline — standard PBT submissions take 4–8 weeks. Pelan Setara (pre-approved plans) can be processed in days. Complex extensions involving structural calculations may take up to 12 weeks
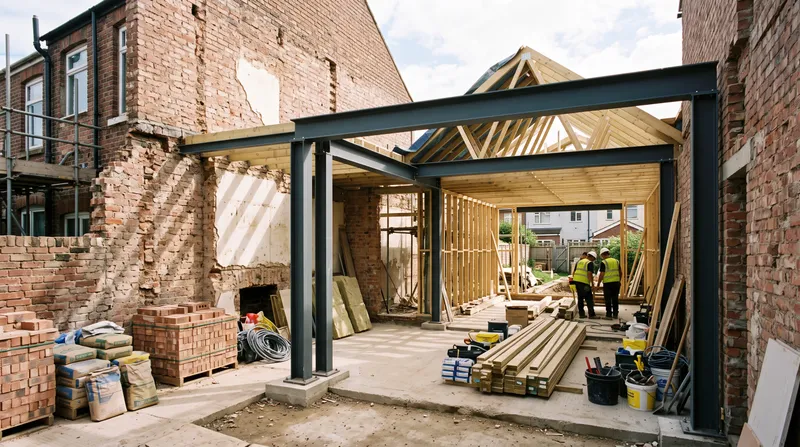
Building without proper approval can result in fines from RM 1,000 to RM 50,000 and — in the worst case — a forced demolition order. The cost and time for proper permits is always worth it. For more on avoiding costly missteps, read our renovation mistakes guide.
Realistic Timeline for a Terrace House Renovation
One of the most common questions we hear is "how long will it take?" Here is a realistic breakdown based on typical mid-range terrace house projects in the Klang Valley:
| Phase | Duration | What Happens |
|---|---|---|
| Design and planning | 4–6 weeks | Brief your designer, finalise layout, select materials, get quotes |
| Permit submission and approval | 2–8 weeks | Submit plans to PBT, structural engineer sign-off if needed |
| Demolition and structural work | 2–4 weeks | Hacking, wall removal, extension foundation and structure |
| Electrical and plumbing | 1–2 weeks | Rewiring, new pipe runs, waterproofing |
| Carpentry and built-ins | 3–5 weeks | Kitchen cabinets, wardrobes, TV console, shoe cabinet |
| Finishing | 2–3 weeks | Tiling, painting, lighting installation, hardware fitting, cleaning |
| Total (with extension) | 4–7 months | Design through handover, including permit wait time |
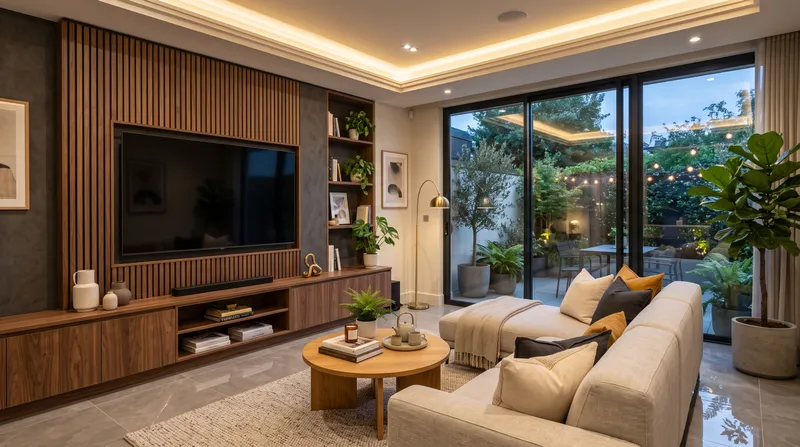
The most common causes of delay are late material decisions (choose all finishes before hacking starts), permit processing during peak periods, and unexpected structural issues uncovered during demolition. Rain season (October–January) can also add 1–2 weeks to exterior and extension work.
How to Plan Your Terrace House Renovation
A successful terrace house renovation starts long before the first wall is hacked. Here is how to set yourself up for a smooth project:
- •Set your budget with a 15–20% contingency — terrace house renovations almost always uncover hidden issues once walls are opened: old aluminium wiring, termite damage in roof trusses, or waterproofing failures in bathrooms. A contingency buffer keeps your project moving. Use our renovation checklist to prepare before hacking starts
- •Get at least three quotes — pricing for identical scope can vary 30–50% across the Klang Valley. Ensure each quote itemises materials, labour, and hardware separately so you can compare fairly
- •Verify your contractor's CIDB registration — check the CIDB database at cidb.gov.my before signing any contract. An unregistered contractor cannot legally perform structural work
- •Consider design-and-build — hiring a single firm that handles both design and construction gives you one point of contact, consistent quality control, and faster timelines than managing separate designers and contractors
- •Prioritise the kitchen — if your budget is limited, put the largest share into the kitchen extension and wet/dry separation. This single upgrade delivers the biggest daily lifestyle improvement and the strongest return on resale value
Your terrace house has more renovation potential than almost any other property type in Malaysia. With the right planning, proper permits, and a clear brief, you can transform a dated layout into a modern home that works for your family for the next 20 years. Ready to start? Get in touch with us for a free consultation and we will walk you through the process from design to handover.
Looking for an interior designer near you?
OutBox Design serves homeowners across the Klang Valley with full design-and-build services.