Kitchen Layout Guide: Which Configuration Works for Malaysian Homes?
Your kitchen layout decides how you cook, how you clean, and how efficiently you move between tasks every single day. In Malaysian homes — where wok-heavy cooking, compact condos, and the wet-dry kitchen split all shape design decisions — choosing the right configuration is one of the most impactful choices in any renovation. Yet most homeowners default to whatever their developer installed without questioning whether a different layout would work better.
Key takeaways
There are six common kitchen layouts: one-wall, galley, L-shaped, U-shaped, peninsula, and island — each with different space requirements and strengths.
The work triangle (sink, stove, fridge) is the single best test for whether your layout actually works.
Match your layout to your property type — a galley suits a terrace house wet kitchen; an L-shape fits most condos; an island needs 120+ sqft of floor space.
The 6 Kitchen Layouts Explained
Every kitchen layout is a variation on how you arrange three zones: cooking (hob and oven), washing (sink and dishwasher), and storage (fridge and pantry). The layout you choose determines how these zones relate to each other — and how far you walk between them.
One-Wall (Single-Wall) Layout
Everything lines up along a single wall: fridge, sink, prep area, then hob. It is the most space-efficient layout and the default in Malaysian studio apartments and small service apartments under 500 sqft. The minimum requirement is roughly 2.4 m (8 ft) of wall length and at least 1.2 m of clearance in front for comfortable movement. The tradeoff is limited counter space — you are constantly shuffling items sideways.
Galley (Corridor) Layout
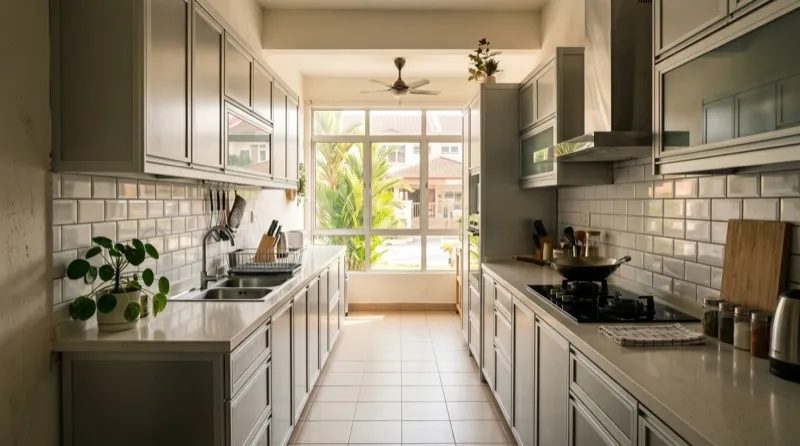
Two parallel runs of cabinetry face each other across a walkway. This layout is extremely efficient for cooking because everything is within arm's reach — professional restaurant kitchens use this format for that exact reason. It works best when the corridor width is 0.9 m to 1.2 m (too narrow and two people cannot pass; too wide and you waste steps). Minimum floor area: roughly 50–60 sqft. Galley layouts are the natural fit for narrow terrace house wet kitchens in Malaysia.
L-Shaped Layout
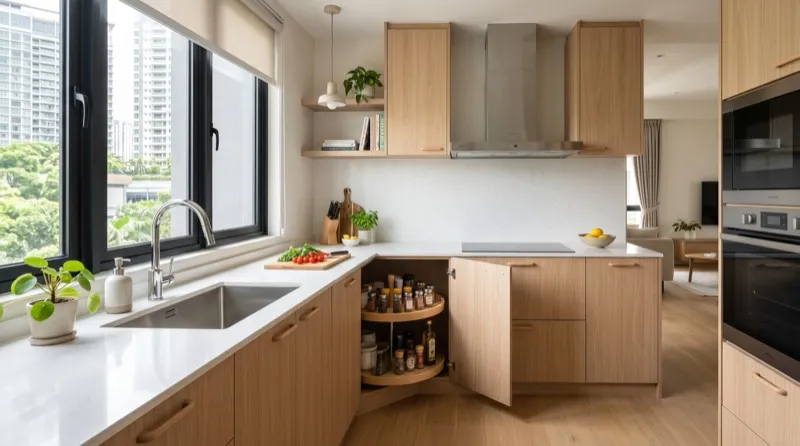
Cabinets and counters run along two perpendicular walls, forming an L. This is the most common layout in Malaysian condominiums because it fits neatly into a corner, leaves the opposite side open for dining or a dry kitchen zone, and creates a natural work triangle. Minimum footprint: roughly 60–80 sqft. The corner where the two runs meet can become a dead zone — solve it with a lazy Susan, pull-out corner unit, or diagonal cabinet.
U-Shaped Layout
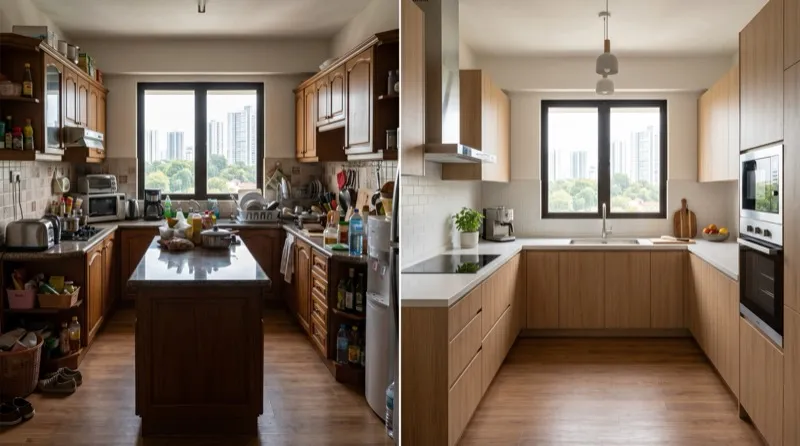
Counters wrap around three walls, giving you the most storage and counter space of any closed layout. The work triangle is naturally tight because sink, hob, and fridge each sit on their own wall. However, a U-shape demands more room — you need at least 80–100 sqft with a corridor width of 1.2 m minimum between opposing counters. This layout suits double-storey terrace houses and semi-detached homes where kitchen floor area is generous.
Peninsula Layout
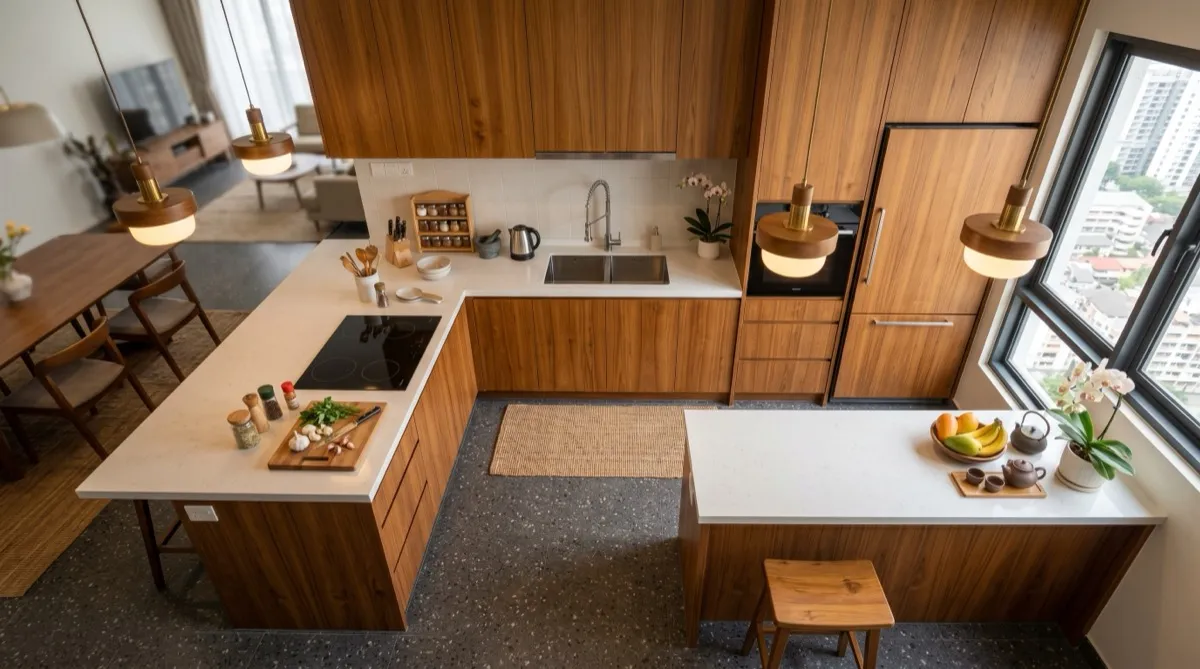
A peninsula is essentially an L-shape or U-shape with one run extending out from the wall to form a breakfast bar or extra prep area. Unlike an island, it is connected to the main counter on one end, so it does not require walk-around clearance on all sides. This makes it ideal for mid-sized kitchens (70–90 sqft) that want the social benefit of an island without the space penalty. It also doubles as a natural divider between wet and dry zones.
Island Layout
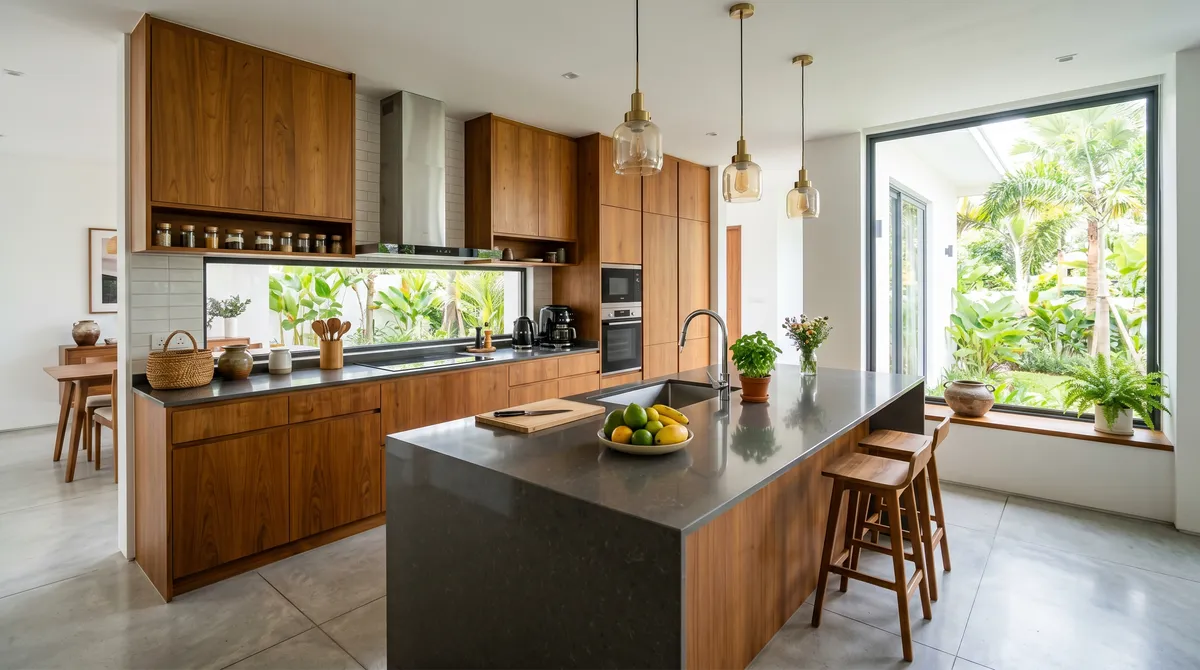
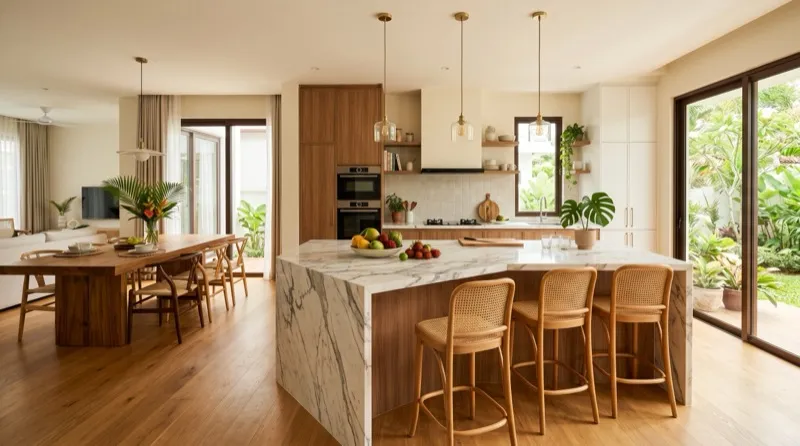
A freestanding counter sits in the centre of the kitchen with walk-around clearance on all sides. Islands add prep space, casual seating, and a focal point — but they are the most space-hungry layout. You need at least 120 sqft of kitchen floor area and a minimum of 0.9 m clearance on every side of the island. In Malaysia, island layouts are most practical in semi-detached homes, bungalows, and large penthouse units with open-plan living.
Layout Comparison at a Glance
| Layout | Min. Area | Best For | Work Triangle | Wet-Dry Friendly |
|---|---|---|---|---|
| One-wall | 35–50 sqft | Studios, small condos | Linear (weakest) | No — single zone only |
| Galley | 50–60 sqft | Terrace wet kitchens | Excellent (tight corridor) | Yes — ideal wet kitchen |
| L-shaped | 60–80 sqft | Standard condos | Good (natural triangle) | Yes — open side becomes dry zone |
| U-shaped | 80–100 sqft | Larger kitchens, landed homes | Excellent (three-wall triangle) | Yes — one arm can be dry zone |
| Peninsula | 70–90 sqft | Mid-sized kitchens | Good | Yes — peninsula divides wet and dry |
| Island | 120+ sqft | Semi-D, bungalows, penthouses | Variable (depends on sink/hob placement) | Yes — island often serves as dry prep |
The Work Triangle: Why Layout Matters
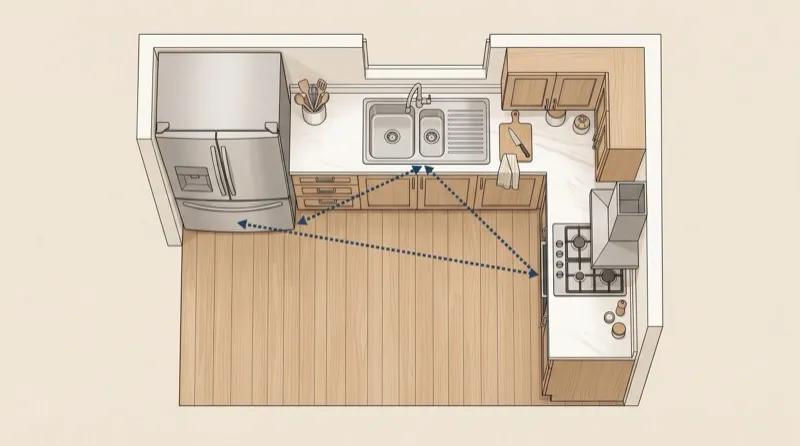
The kitchen work triangle connects your three most-used stations: the sink, the stove (hob), and the refrigerator. Good layouts keep each leg of this triangle between 1.2 m and 2.7 m. If any leg is shorter than 1.2 m, the stations crowd each other and you bump elbows. If any leg is longer than 2.7 m, you waste energy walking back and forth — especially noticeable when cooking multiple dishes at once, which is the norm in Malaysian households.
- •L-shaped — the triangle forms naturally between two walls. Place the sink at the corner, the hob on one arm, and the fridge on the other
- •U-shaped — each station gets its own wall, creating the most balanced triangle of any layout
- •Galley — sink and hob on one side, fridge on the opposite side. The corridor width becomes one leg of the triangle
- •One-wall — no triangle exists; all stations are linear. Minimise walking by placing the sink between the hob and fridge
- •Island — if you place the sink or hob on the island, the triangle spans across the open floor. Make sure the island is not so large that it pushes the legs beyond 2.7 m
- •Peninsula — similar to an L-shape triangle, with the peninsula arm acting as a secondary work zone for prep rather than a primary triangle station
Which Layout Fits Your Property Type
This is where most kitchen guides fall short — they list layouts in isolation without telling you which one actually works for your home. Malaysian properties vary dramatically in kitchen floor area, ceiling height, and structural constraints. Here is a property-by-property breakdown.
Studio and Small Condos (Under 700 sqft)
Kitchen allocation is typically 35–55 sqft. Your realistic options are a one-wall or a compact galley layout. Focus on vertical storage — ceiling-height cabinets — and avoid upper cabinets on both sides of a galley, which can make the space feel claustrophobic. If the unit has a single kitchen (no wet-dry split), prioritise ventilation over layout ambition. Also read: Maximizing Small Spaces: Smart Storage Solutions
Standard Condos (700–1,200 sqft)
Kitchen area is usually 55–80 sqft. The L-shaped layout is the standard here and works well for most cooking styles. If you are creating a wet-dry split, the L-shape keeps the wet zone along the window wall (with the range hood and sink) and leaves the open side for a dry prep counter or peninsula. Avoid forcing a U-shape in this footprint — the corridor will be too narrow for two people to work comfortably. Also read: Wet Kitchen vs Dry Kitchen: Complete Guide for Malaysian Homes
Single-Storey Terrace Houses
The kitchen is usually at the rear, long and narrow (roughly 3 m wide by 4–5 m deep). A galley layout for the wet kitchen works best here — two parallel counters with the hob on the window side and storage on the opposite wall. If the home has been extended, you may have enough width for an L-shape in the dry kitchen area.
Double-Storey Terrace Houses
Ground-floor kitchens are wider (4–5 m) and often benefit from rear extensions. A U-shaped or L-shaped + peninsula layout gives generous counter space. Many homeowners create a fully enclosed wet kitchen (galley) at the back with a larger open-plan dry kitchen (L-shape or peninsula) connecting to the dining and living areas.
Semi-Detached and Bungalows
With kitchen areas from 100–200+ sqft, you have room for an island or U-shaped layout. Islands work especially well here as the social centrepiece — pair with bar stools for casual dining. Ensure a minimum 0.9 m clearance around the island (1.0 m is more comfortable). The wet kitchen can be a separate enclosed room with its own galley or L-shaped layout.
Property-Type Decision Matrix
| Property Type | Typical Kitchen Size | Recommended Layout | Wet-Dry Setup |
|---|---|---|---|
| Studio / small condo | 35–55 sqft | One-wall or compact galley | Single zone (add ventilation) |
| Standard condo (700–1,200 sqft) | 55–80 sqft | L-shaped | Glass partition or half-wall split |
| Single-storey terrace | 60–80 sqft (narrow) | Galley (wet) + L-shape (dry) | Separate rooms or sliding door |
| Double-storey terrace | 80–120 sqft | U-shaped or L + peninsula | Enclosed wet kitchen at rear |
| Semi-D / bungalow | 100–200+ sqft | Island or U-shaped | Separate wet kitchen room |
How Each Layout Handles the Wet and Dry Kitchen Split
Malaysian cooking — deep-frying, wok-tossing, sambal-grinding — generates heat, grease, and strong aromas. That is why the wet-dry kitchen concept is so widespread here. But not every layout adapts to a dual-zone setup equally well.
- •L-shaped — the most natural wet-dry configuration. The longer arm becomes the wet kitchen (hob, sink, heavy-duty hood) along the window wall, while the shorter arm or the open floor serves as the dry zone for prep, coffee, and light cooking
- •Galley — ideal as a dedicated wet kitchen when paired with a separate dry kitchen in an adjacent space. The two-wall format keeps the exhaust hood close to the window and positions the sink directly opposite the hob for minimal splashing distance
- •Peninsula — acts as a built-in partition between wet and dry zones. The wet side faces the wall (hob, sink, backsplash), while the peninsula's outer face serves as the dry prep counter with seating
- •Island — in larger homes, the island becomes the dry kitchen centrepiece (prep, serving, socialising) while the perimeter counters handle wet cooking. Install a glass sliding door between the two if odour control is a priority
- •U-shaped — one full arm can be designated as the wet zone with its own sink and hob, while the other two arms form the dry kitchen. This gives the cleanest separation within a single room
- •One-wall — the hardest layout to split into wet and dry zones. If your kitchen is limited to a single wall, focus on a powerful range hood (minimum 1,200 m³/h extraction rate) and consider a ceiling-mounted air curtain to contain cooking fumes
Kitchen Layout Mistakes to Avoid
Forcing an island into a small kitchen
An island needs at least 120 sqft of floor space with 0.9 m clearance on all sides. In a standard Malaysian condo kitchen of 60–80 sqft, an island blocks traffic flow, eliminates the work triangle, and makes the space feel cramped. If you want the island experience in a smaller kitchen, a peninsula gives you 80% of the benefit at half the space cost.
Ignoring the work triangle
Placing the fridge at the opposite end of the kitchen from the sink — or burying the hob in a corner where you cannot set down a hot pan — creates daily frustration. Before finalising any layout, draw the triangle and measure each leg. If any side exceeds 2.7 m, rethink the placement.
Blocking natural light and ventilation
Upper cabinets on the window wall are a common mistake in Malaysian galley kitchens. They block both daylight and the cross-ventilation that helps clear cooking fumes. Keep the window wall free of overhead cabinets — use open shelving or a single row of wall-mounted hooks instead.
Forgetting door swing clearance
Fridge doors, oven doors, cabinet doors, and dishwasher doors all swing open. In tight layouts (galley and U-shaped), measure door arcs and make sure nothing collides. A fridge placed next to a wall needs at least 5 cm clearance on the hinge side to open fully.
Not accounting for the wet-dry split from the start
Retrofitting a wet-dry separation after the layout is finalised usually means awkward plumbing reroutes and compromised ventilation. Plan your wet and dry zones at the same time as your layout — they are the same decision, not two separate ones. Read more: Wet Kitchen vs Dry Kitchen: Complete Guide for Malaysian Homes
Choosing the Right Layout for Your Renovation
Start with three measurements: your kitchen's total floor area, the width of the shortest wall, and the distance from the kitchen to the nearest window. These three numbers will eliminate at least half the layout options immediately — and that is a good thing. Fewer options means faster, more confident decisions.
Next, think about how you actually cook. If you prepare elaborate multi-dish meals daily, the work triangle matters more than aesthetics — prioritise a galley, L-shape, or U-shape that keeps your triangle tight. If your kitchen is mostly for reheating and light prep, a one-wall or peninsula with generous counter space may serve you better.
Finally, factor in the wet-dry split. For melamine or plywood cabinetry in the wet zone, moisture resistance is non-negotiable — marine-grade plywood or aluminium cabinetry will outlast melamine in a high-humidity wet kitchen. Match the material to the zone, and match the zone to the layout.
A well-chosen kitchen layout does not just look good on a 3D render — it makes every meal easier to prepare and every cleanup faster to finish. Measure your space, test the triangle, and pick the configuration that fits your home and your cooking style.
Looking for an interior designer near you?
OutBox Design serves homeowners across the Klang Valley with full design-and-build services.