Small Condo Interior Design Ideas: Maximising Space in Malaysian Homes
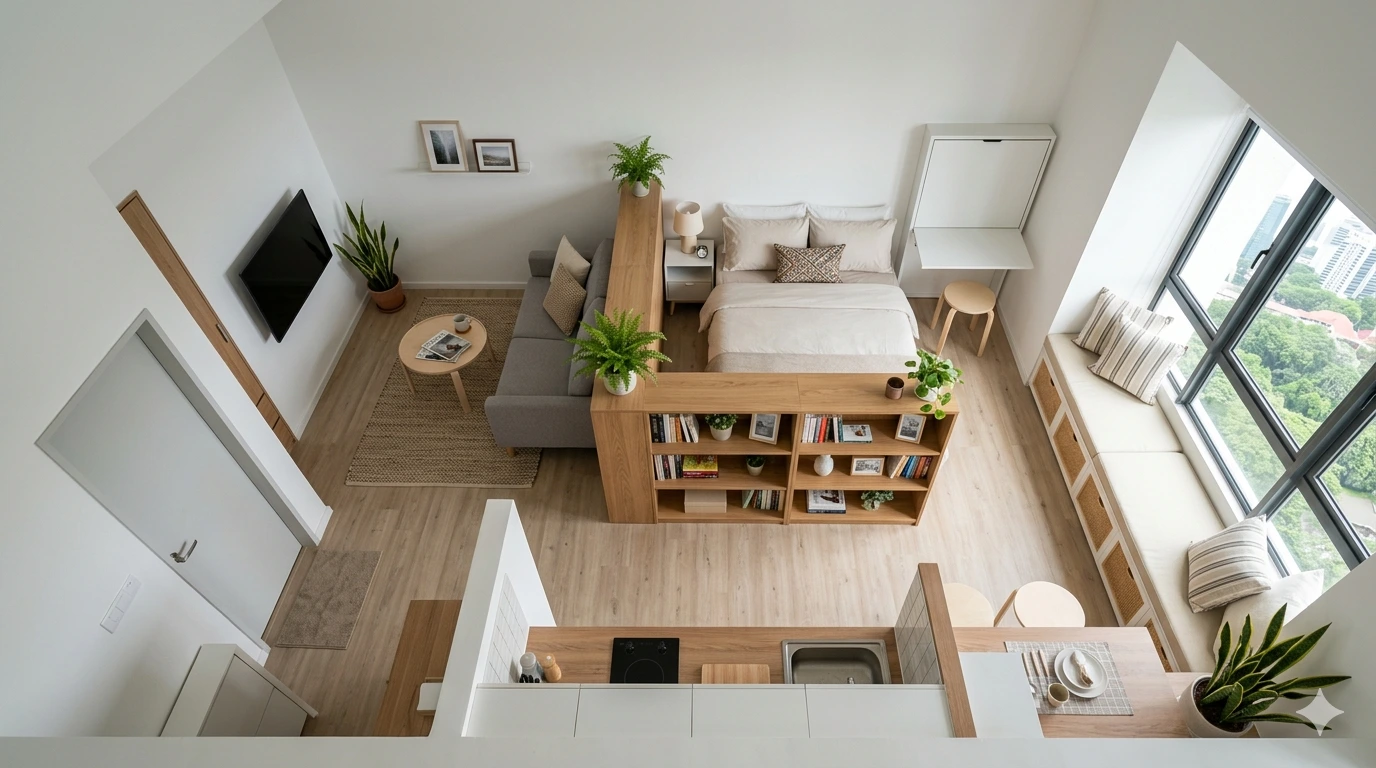
Small spaces are a reality for many Malaysian homeowners, from compact studio apartments to starter condos. But living in a smaller home doesn't mean living with less comfort or style. With thoughtful planning, even the most modest floor plan can feel spacious, organised, and beautifully designed.
Key takeaways
Vertical storage is the most underutilised opportunity — floor-to-ceiling shelving draws the eye upward and provides massive capacity.
Multi-functional furniture is essential — every piece should do more than one job.
Built-in carpentry eliminates gaps and wasted corners, storing far more than freestanding alternatives.
Decluttering is an ongoing practice, not a one-time event. Adopt the one-in-one-out rule.
Vertical Storage: Think Floor to Ceiling
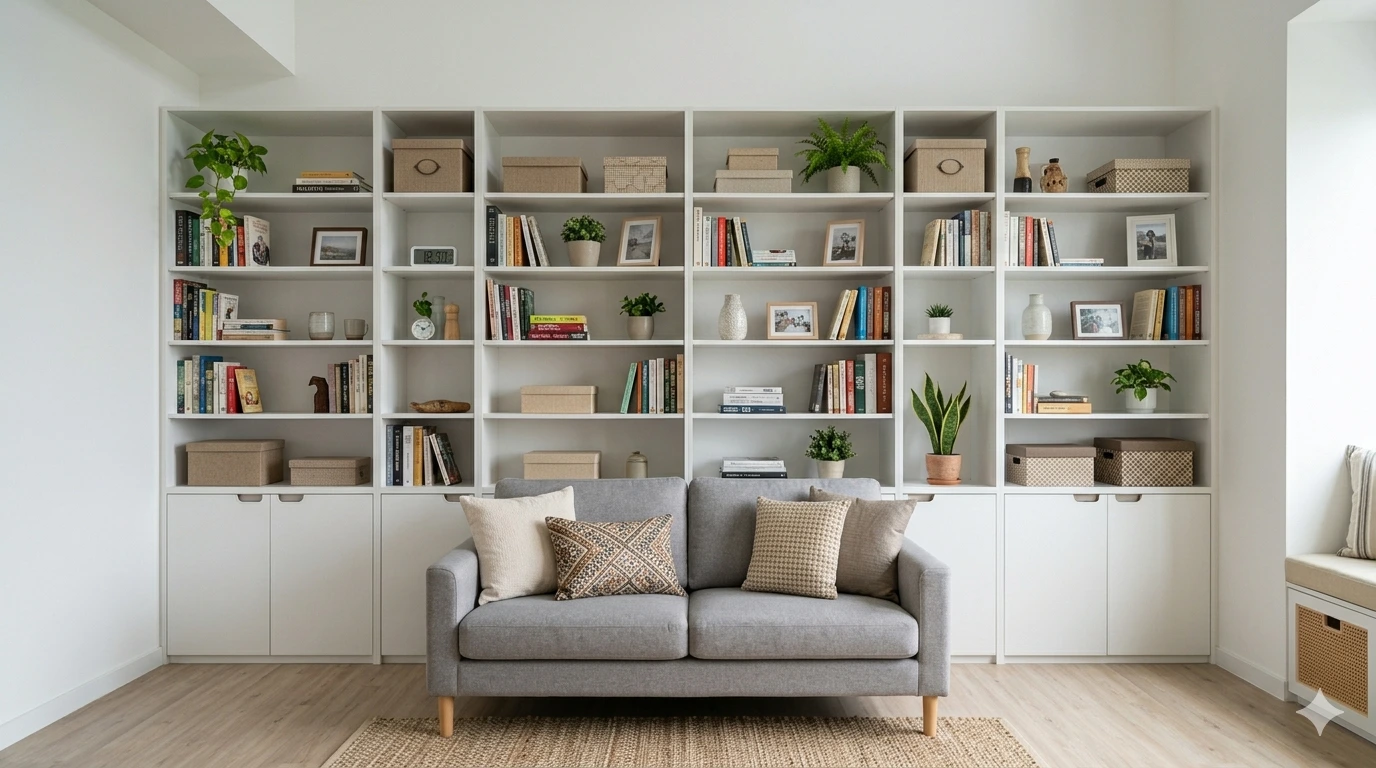
Most people fill their floor space first and forget that walls extend all the way to the ceiling. Floor-to-ceiling shelving, tall narrow bookcases, and wall-mounted cabinets draw the eye upward — making rooms feel taller — while providing substantial storage capacity.
- •Kitchen upper cabinets extended to the ceiling eliminate dust-collecting gaps and provide extra space for rarely used items
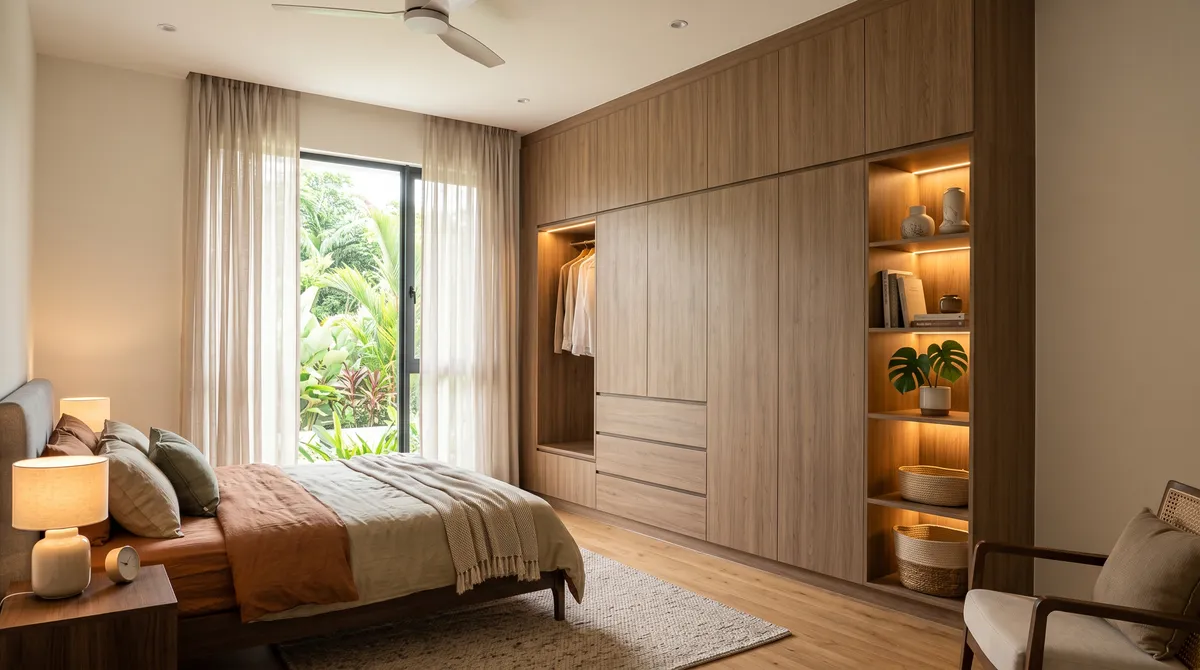
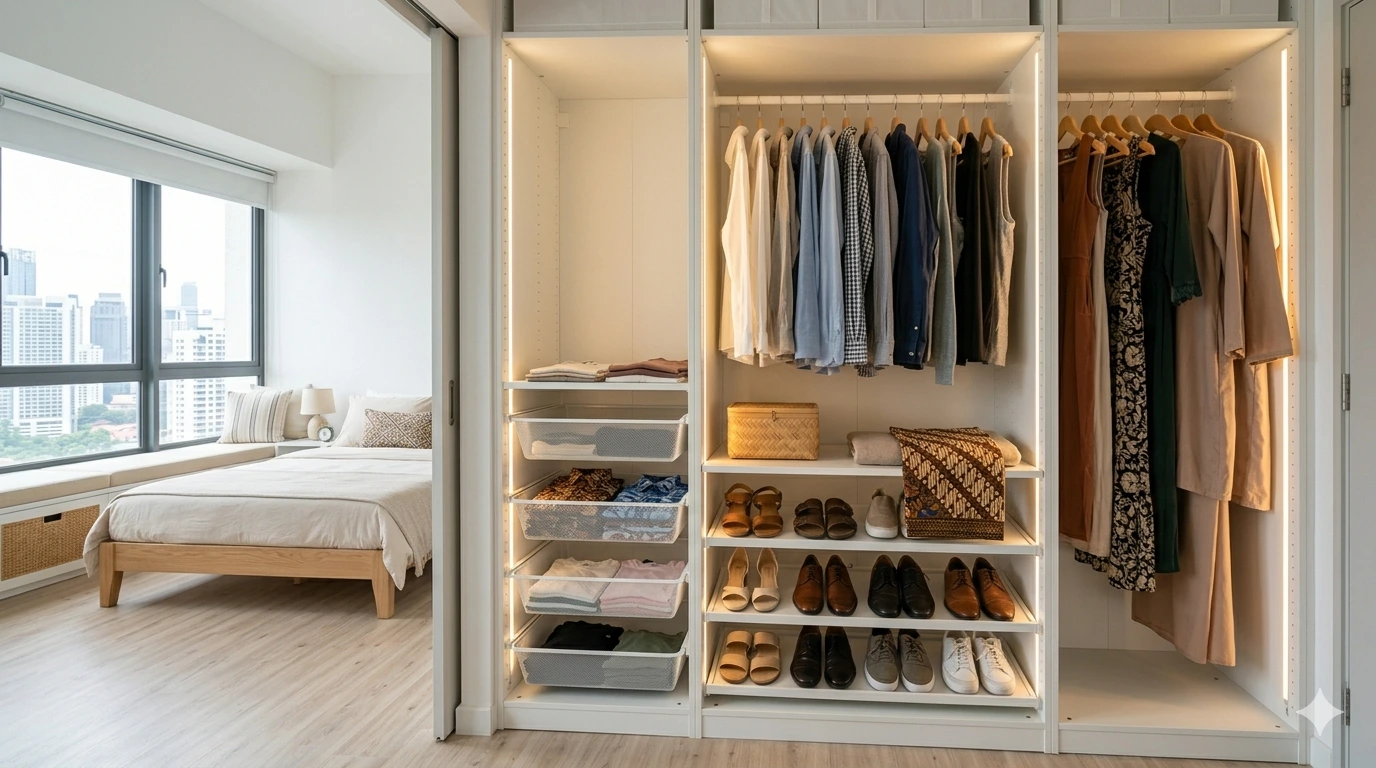
- •Floor-to-ceiling wardrobes store significantly more than standard-height alternatives
- •Wall-mounted shelves above doorways and windows use typically wasted space
Multi-Functional Furniture
When every square metre counts, every piece of furniture should do more than one job:
- •Sofa bed — serves the living room by day and guests by night
- •Storage ottoman — replaces both a coffee table and linen chest
- •Fold-down wall desk — provides a full work surface that disappears when not in use
- •Extension dining table — accommodates guests without permanently occupying six-seater space
Built-In Carpentry
Built-in carpentry is where small-space design truly shines. Unlike freestanding furniture, custom built-ins are designed to fit your exact dimensions — no awkward gaps, no wasted corners, no mismatched depths.
Smart built-in solutions include:
- •Adjustable-shelf wardrobe systems with dedicated compartments for shoes, accessories, and folded items
- •Window seats with lift-up storage for blankets and books
- •Platform beds with pull-out drawers underneath
- •Recessed shelving within walls that doesn't eat into floor space
Room-by-Room Storage Solutions
Kitchen
The kitchen is often the most storage-challenged room. Beyond maximising cabinet height, consider:
- •Pull-out pantry units in narrow gaps beside the fridge
- •Corner carousels (lazy Susans) for dead corner space
- •Drawer dividers and door-mounted racks for spices and cleaning supplies
- •Magnetic knife strips and wall-mounted utensil rails to free up counter space
Bedroom
The area under your bed represents significant untapped storage. Platform beds with built-in drawers are the most elegant solution. If your bed frame lacks built-in storage, vacuum-sealed bags and flat containers designed to slide underneath work well for seasonal clothing and luggage. Headboards with built-in shelving can replace bedside tables entirely, saving floor space on both sides.
Bathroom
Smart bathroom storage makes a huge difference in compact spaces:
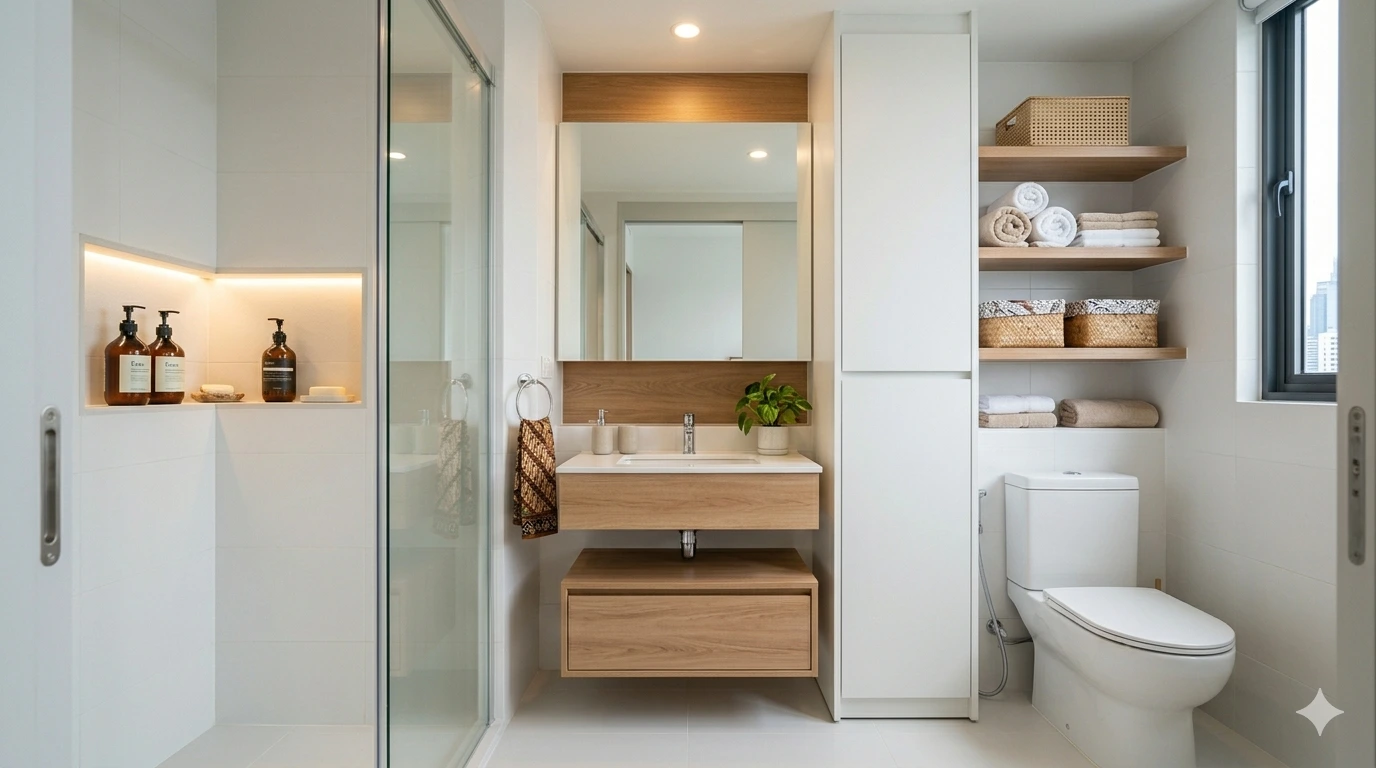
- •Recessed wall niches in shower areas eliminate the need for caddies
- •Tall narrow cabinets fit into spaces wider furniture cannot
- •Over-toilet shelving utilises almost-always-empty vertical space
- •Door-mounted racks inside vanity cabinets keep toiletries accessible
Visual Strategies for Feeling Bigger
Design tricks can make small spaces feel significantly larger:
- •Mirrors opposite windows reflect natural light and create the illusion of depth
- •Light colour palettes on walls and major furniture keep rooms feeling open
- •Consistent flooring throughout connected spaces eliminates visual breaks
- •Transparent furniture like glass coffee tables reduces visual mass
- •Minimise visual clutter — closed storage looks neater than open shelving in small rooms
The Discipline of Decluttering
Decluttering is not a one-time event — it's an ongoing practice that small-space living demands.
- •One-in-one-out rule — every time something new enters, something must leave
- •Seasonal reviews — honestly assess what you've used in the past six months
- •Digitise sentimental items — photograph them rather than physically storing them
The less you own, the less storage you need, and the more breathing room your home has.
Planning Your Small-Space Renovation
Work with your interior designer to map out every storage need before finalising the layout. List everything you need to store — from daily essentials to seasonal items — and assign each category a home within the design. The goal is that every object has a designated place, and every piece of furniture or cabinetry earns its footprint.
A well-planned small home can feel more comfortable and functional than a larger one designed without intention.
Looking for an interior designer near you?
OutBox Design serves homeowners across the Klang Valley with full design-and-build services.